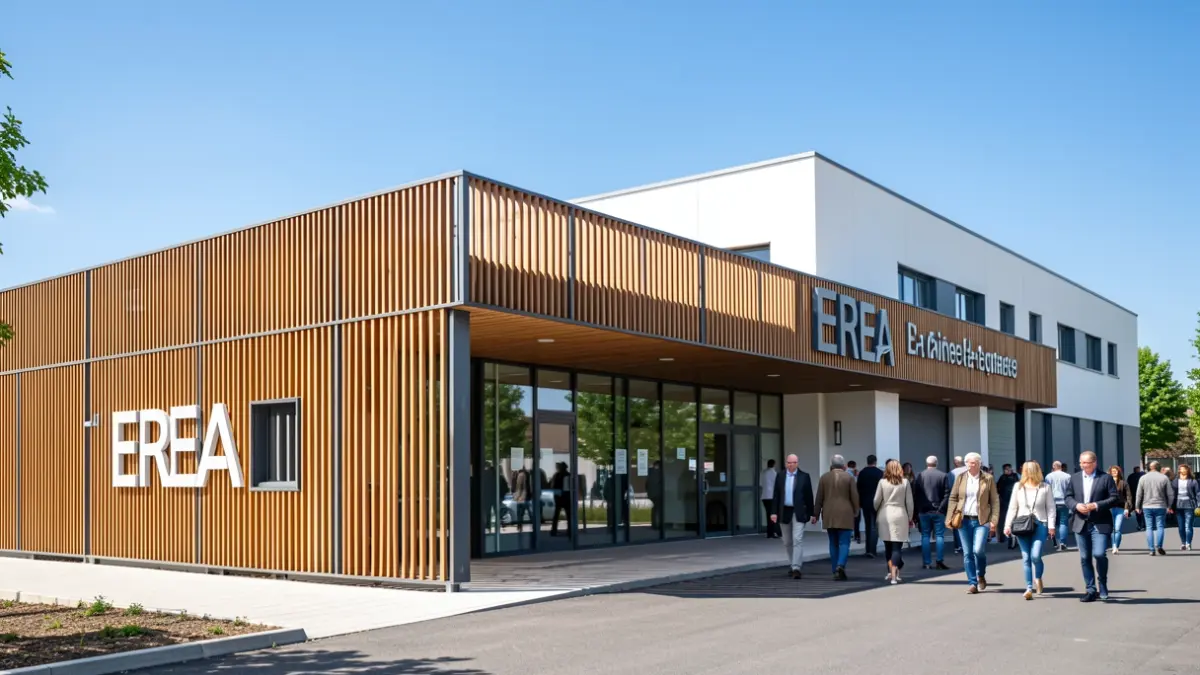
As part of its mandate for the Nouvelle-Aquitaine Region, BMA is managing the redesign of the entrance, exterior spaces, and parking facilities at the EREA La Plaine educational establishment in Eysines.
The project, designed by architect Henri de Sevin, covers a total area of 2,900 m². Its objectives are to secure access, improve circulation, reduce parking surface impermeability, and enhance the landscape quality of the exterior areas. Delivery is anticipated by late 2026.
The plan involves relocating the light vehicle entrance to the north of the parking area, creating a new, wider access point to allow for vehicle crossing. The current layout presents challenges, including a narrow gate hindering two-way traffic and a bus stop directly in front of the entrance, which obstructs driver visibility.
Beyond the entrance relocation, the operation encompasses a broader redevelopment of the exterior spaces. Key features include a new entrance with a covered reception area, a bicycle garage for 20 bikes, a de-impermeabilized parking lot with 48 spaces, a new architectural fence on the street combining wood and metal, and a second barred fence inside the establishment near the parking area to create a 'double skin' security system.
The project also places significant emphasis on the site's landscaping. Approximately 950 m² will be de-impermeabilized. The design will preserve 11 remarkable trees and incorporate new plantings: 41 trees and shrubs, 90 m² of perennials and grasses, and 800 m² of lawn meadow. Stormwater management will be handled through a regulated flow system with underground storage tanks.
New exterior lighting, consisting of streetlights and light bollards, will illuminate pedestrian paths made of decorative concrete, enhancing their visibility.
The project management is overseen by Henri de Sevin and Math Ingénierie.